Industrial surface analysis: diagnosing a coating defect

Chemical analysis Materials Characterization Problem solving

Is a coating defect affecting your product’s performance?

Peeling, blistering, premature corrosion, poor adhesion, thickness variation, cracking, contamination… Coating defects can lead to non-conformities, customer returns, production losses, or in-service failures.

Quickly identifying the source of the defect is essential to implement the appropriate corrective actions. Surface analysis makes it possible to characterize the coating, its interface with the substrate, and any contaminants in order to establish a reliable diagnosis.

At FILAB laboratory, we support manufacturers in investigating coating defects through an approach combining chemical analysis and materials characterization.

Why perform surface analysis after a coating defect?

A visible defect is often only the result of a more complex phenomenon.

Analysis makes it possible to determine whether the defect is related to:

  • insufficient surface preparation;
  • organic or mineral contamination;
  • an incorrect coating composition;
  • a defect in the surface treatment bath;
  • an out-of-spec thickness;
  • an incompatibility between the substrate and the coating;
  • a poorly controlled deposition process;
  • aging or the conditions of use.

The goal is to trace the issue back to its root cause in order to prevent the defect from recurring.

The main coating defects analyzed

Our experts work on many industrial issues:

blisters and bulging

poor deposit uniformity

These investigations cover both development phases and issues encountered in production or after market launch.

Our industrial surface analysis and coating defect techniques

ICP-OES / ICP-MS

GC-MS

LC-MS

SEM-EDX

XPS

ToF-SIMS

AFM

XRD

FTIR

DSC

TGA

Application examples

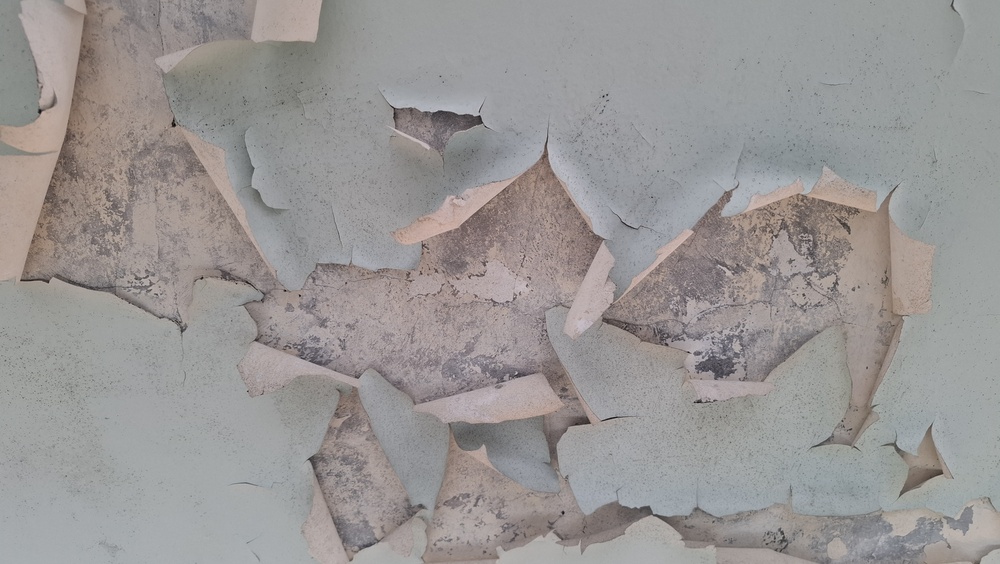
Close-up,Of,Peeling,Paint,And,Cracked,Wall,Texture,Revealing,Aged

Surface analysis are regularly carried out to:

  • investigate paint delamination after corrosion testing;
  • understand poor adhesion of an electroplated coating;
  • look for contamination before surface treatment;
  • compare two batches with different performance levels;
  • characterize corrosion under a coating;
  • verify the conformity of a metal coating;
  • identify the causes of cracking after heat treatment;
  • investigate a failure on an aerospace or medical component.

Our FAQ

How can i get a quote from FILAB?

To get a quote, you can contact our teams via our contact form, by phone, or by email.
All you need to do is send us your requirements (material type, desired analysis, any applicable standard, urgency, number of samples, etc.). We will then send you a tailored technical and pricing proposal within 24-48 hours.

What is the typical turnaround time for analysis?

Lead times vary depending on the nature of the analysis and the complexity of the investigation project.
However, FILAB is committed to providing fast turnaround times adapted to your constraints and industrial urgencies.

Why analyze a defective coating?

The analysis makes it possible to identify the true cause of the defect (contamination, poor adhesion, corrosion, process defect, non-compliant composition, etc.) so that appropriate corrective actions can be implemented.

How can the origin of a coating defect be identified?

The diagnosis is based on a combination of several analytical techniques used to study chemical composition, morphology, thickness, the interface between the substrate and the coating, as well as any contaminants.

What types of coatings can be analyzed?

The laboratory can study metal, organic, and ceramic coatings, industrial paints, anti-corrosion treatments, PVD and CVD coatings, as well as conversion treatments.

Which materials are covered?

analysis can be carried out on metals, alloys, polymers, composites, ceramics, as well as on components from the aerospace, automotive, medical, electronics, or energy sectors.

Can the laboratory compare a compliant part and a defective part?

Yes. Comparing a reference part with a failed part often makes it possible to quickly identify differences in composition, structure, thickness, or contamination that are at the origin of the defect.

Can an analysis be used to verify the quality of a surface treatment process?

Yes. The results make it possible to assess the effectiveness of the process, control coating quality, and detect any manufacturing drift.

The filab advantages
A highly qualified team
Responsiveness in responding to and processing requests
A COFRAC ISO 17025 accredited laboratory
(Staves available on www.cofrac.com - Accreditation number: 1-1793)
A complete analytical facility of 5,200m²
Tailor-made support
Tailor-made support
Video debriefing available with the expert
Anaïs DECAUX Customer Support Manager
Ask for your quote